

Permitted Development Rules for Outbuildings Explained Simply
What Counts as an Outbuilding?
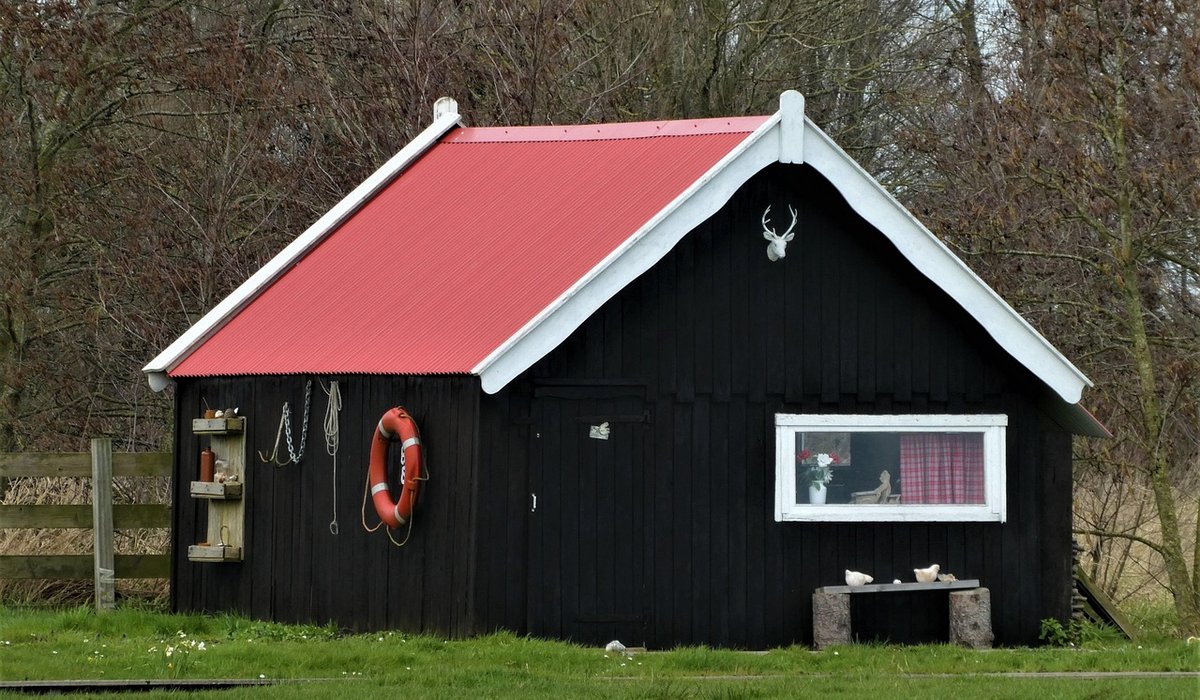
In planning terms, an outbuilding is any detached structure within the grounds of your home that isn't the house itself. That covers far more than the humble shed. A timber garden room, a detached garage, a summerhouse, a workshop, a greenhouse, a bike store, a home office pod and even a covered outdoor kitchen all fall under the same broad heading. The rules treat them alike because they share the same basic characteristics: they sit in your garden, they serve the house rather than standing alone as a separate dwelling, and they aren't designed for anyone to live in.
The good news is that most garden buildings in the UK can be built under permitted development rights, which means no planning application and no fees. The less good news is that those rights come with conditions, and it pays to know them before you order a building or dig foundations.
The Main Limits: Height, Eaves and Position
The rules that catch most people out are the dimensional ones. For outbuildings within the curtilage of a house, the key restrictions are:
- Maximum overall height of 4 metres for a building with a pitched roof, or 3 metres for one with a flat roof or a roof that slopes in more than one direction.
- Maximum eaves height of 2.5 metres, measured from ground level to the point where the roof meets the wall.
- No building forward of the principal elevation — that is, nothing in front of the main face of your house that fronts a road or highway.
- Not more than half the land around the original house can be covered by additions and outbuildings combined. This includes the footprint of extensions you've already built.
If you're on a corner plot, take extra care. The "principal elevation" can be interpreted as the side facing the highway you're addressed from, and some councils take a stricter view on outbuildings near any road frontage.
Materials, Design and the "Incidental" Test
Permitted development for outbuildings is granted on the basis that the structure is incidental to the enjoyment of the house. A garden room used as a home office, a gym, a hobby room or a playroom is fine. A self-contained annexe with its own kitchen, sleeping area and front door is not, and would need full planning permission.
There's no hard rule on materials in the legislation itself, but councils do consider appearance when neighbours complain or when a building is prominent. In practice, matching your house — timber cladding to match brick, slate-effect roof tiles rather than bright green felt, and modest glazing — keeps you well within the spirit of the rules. Conservation areas and listed buildings are a different matter entirely. In a conservation area, outbuildings over a certain size on land to the side of the house can lose permitted development rights, and listed buildings require listed building consent for almost anything. Always check with your local planning authority first.
Garden Rooms, Shelters and Outdoor Rooms
For anyone planning a proper year-round outdoor room, the numbers that really matter are the 2.5 metre eaves height and the 4 metre ridge. A garden room with a flat or shallow-pitched roof at around 2.4 to 2.5 metres at the eaves will sit comfortably under the limit. A pitched roof gives you more headroom and a more traditional look, but you need to watch the overall ridge height.
Open-sided structures such as pergolas, gazebos, covered seating areas and bike shelters are generally treated more leniently because they aren't fully enclosed. A simple open shelter with a roof supported on posts usually doesn't count as an outbuilding at all in planning terms, though it still needs to be safe and sensibly placed. If in doubt, keep it small, keep it open, and keep it behind the front line of the house.
Boundaries, Distances and Practical Details
- Keep it out of the front garden — anything forward of the principal elevation and facing a highway is likely to need permission.
- Respect boundary distances — a building close to a neighbour's boundary is more likely to attract objections, and there are separate rules about fences and walls near highways.
- Leave room for maintenance — a metre gap from a fence makes painting, gutter clearing and repairs far easier.
- Think about drainage and levels — a base that sits above the surrounding ground will keep timber dry and stop water running in during heavy rain.
- Check for services — before you dig, confirm where cables, pipes and drains run across the garden.
It's also worth remembering that permitted development rights can be removed by a condition on a previous planning permission, or by an Article 4 Direction in some areas. A quick check of your property's planning history, or a five-minute call to your council's duty planner, will tell you whether you're covered.
When to Ask Before You Build
If your plans tick every box above, you can usually proceed without any paperwork. If they don't — or if you're unsure — a lawful development certificate is a sensible precaution. It's a formal confirmation from the council that your building is lawful, and it's invaluable if you ever come to sell the house and a buyer's solicitor starts asking awkward questions.
For the vast majority of UK homes, a well-designed shed, shelter or garden room of modest height and sensible siting will sail through permitted development without a single form being filled in. Measure carefully, keep the eaves below 2.5 metres, stay behind the front of the house, and you'll have a garden building that adds space, value and a good deal of pleasure — with no planning headaches at all.


Sheds
-
Smart shelving keeps tools tidy and off damp floors. Use sturdy fixings and leave space for long items and bulky equipment.


Summerhouses



-

Long established fact that a reader will be distracted
-

Long established fact that a reader will be distracted
-

Long established fact that a reader will be distracted




Garden Rooms
Karla Gleichauf
12 May 2017 at 05:28 pm
On the other hand, we denounce with righteous indignation and dislike men who are so beguiled and demoralized by the charms of pleasure of the moment
M Shyamalan
12 May 2017 at 05:28 pm
On the other hand, we denounce with righteous indignation and dislike men who are so beguiled and demoralized by the charms of pleasure of the moment
Liz Montano
12 May 2017 at 05:28 pm
On the other hand, we denounce with righteous indignation and dislike men who are so beguiled and demoralized by the charms of pleasure of the moment